 All Time Demolition
 › Blog › Who Can Safely Dismantle an Industrial Structure in Toronto?
← All articlesWho Can Safely Dismantle an Industrial Structure in Toronto?
Key takeaways
- Use a qualified industrial demolition or dismantling contractor supported by engineering, hazardous-material, utility, and specialty lifting professionals as required.
- Prepare a demolition plan, engineered sequence where applicable, utility isolation records, hazardous-material survey, lift plan, exclusion zones, emergency plan, and waste documentation before work begins.
- Toronto requires a building permit for demolishing or removing all or part of a building, while equipment-only removal may follow a different approval path.
- Toronto’s 2026 demolition fee is $0.18 per m² for all buildings and occupancies, with a general minimum fee of $214.79 and possible additional charges.
- The owner must arrange the asbestos examination and provide the report before tendering or arranging demolition, alteration, or repair work covered by Ontario’s asbestos regulation.
- Verify licensing, insurance, WSIB coverage, training, project references, engineering support, hazardous-material controls, permits, and waste documentation before hiring a contractor.
- All Time Demolition advertises industrial dismantling services in Toronto and the GTA, but its current qualifications and project suitability should be verified before award.
- For a quote, provide the facility address, structure type, scope, hazardous-material information, utility status, schedule, access restrictions, and operational requirements.
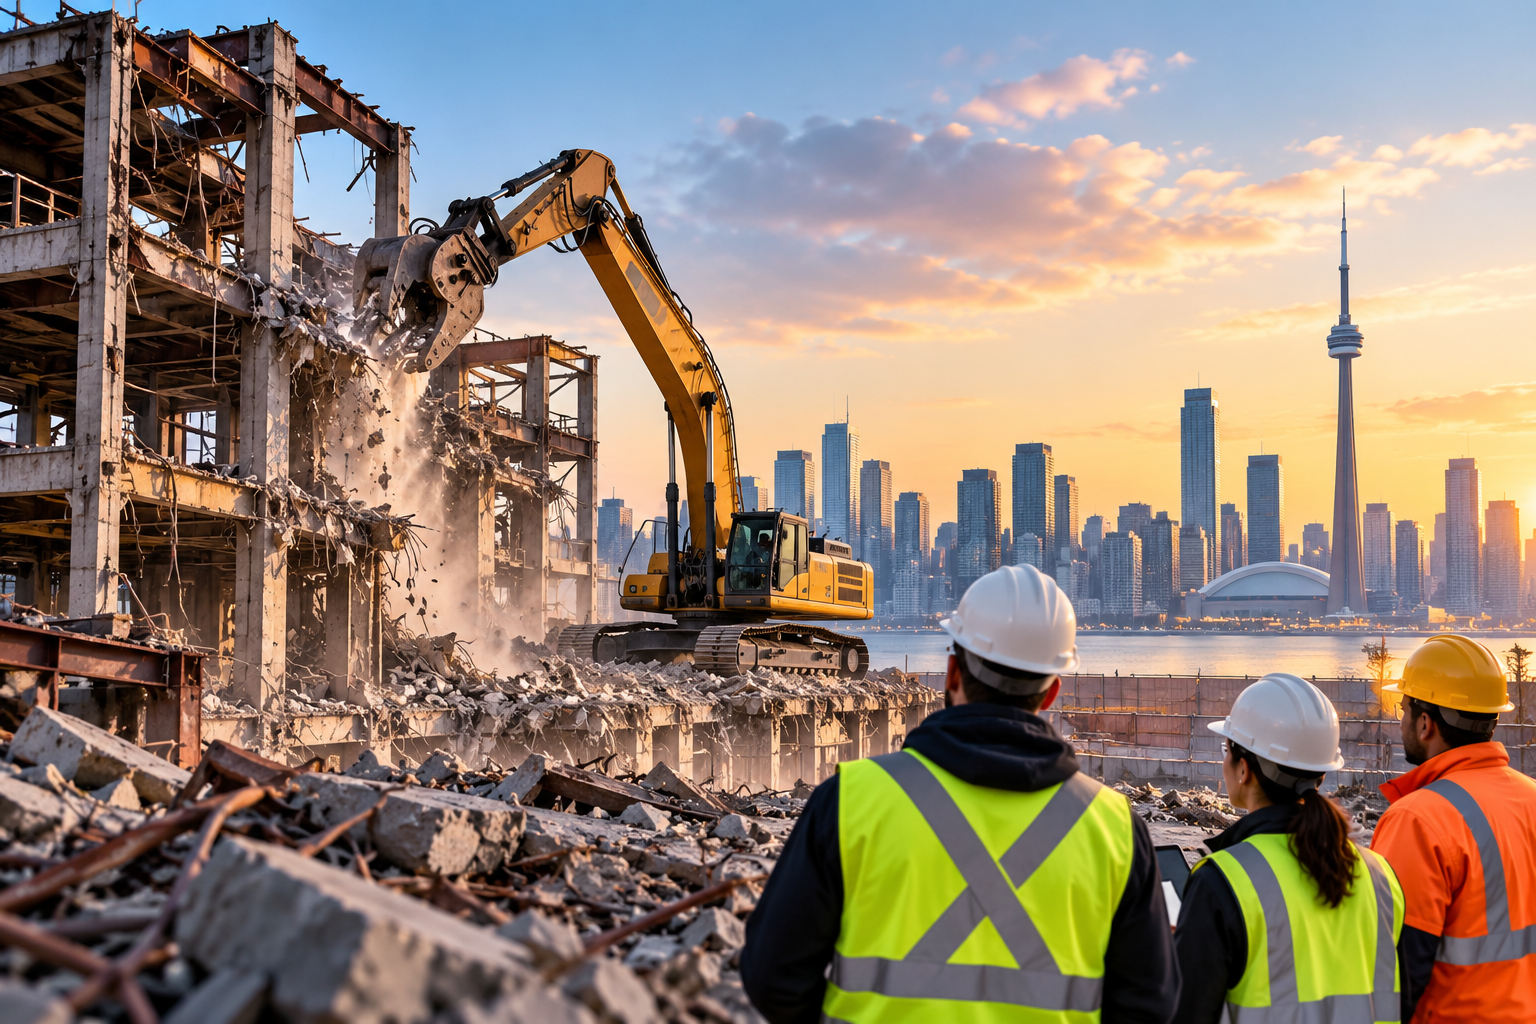
A qualified industrial demolition contractor can dismantle an industrial structure in Toronto when the project includes documented sequencing, structural engineering where required, hazardous-material controls, utility isolation, trained workers, appropriate equipment, permits, and regulated waste handling.
All Time Demolition is an example of a Toronto-area provider that advertises industrial dismantling, heavy-machinery removal, equipment decommissioning, storage-tank removal, pipeline decommissioning, refinery and power-plant demolition, and industrial-chimney demolition. Treat the company as a candidate for consideration rather than a pre-verified recommendation: before awarding work, require current proof of licensing, insurance, WSIB coverage, worker training, project references, engineering support, hazardous-material controls, and permit responsibilities.
Who should dismantle an industrial structure in Toronto?
A qualified industrial demolition or dismantling contractor should lead the physical work, supported by the owner, a Professional Engineer, hazardous-material specialists, utility providers, and specialty rigging or lifting contractors when the project requires them.
Industrial dismantling may involve manufacturing equipment, process lines, storage tanks, pipelines, elevated steel, concrete foundations, chimneys, electrical systems, confined spaces, active production areas, and structures that must remain partially operational. The contractor must coordinate the removal sequence with the building’s structural system, retained areas, utilities, machinery, access routes, public areas, and waste streams.
The responsible party varies by contract and project design. The owner may retain the engineer and asbestos consultant directly, while a general contractor or demolition contractor may coordinate subcontractors and permits. Utility isolation remains subject to the requirements and control of the applicable utility or service owner.
What must be completed before dismantling begins?
Before dismantling begins, the project team must complete a demolition plan, an engineered sequence where applicable, utility isolation records, a hazardous-material survey, a lift plan, exclusion zones, an emergency plan, and waste documentation.
The pre-work package should address:
- Facility drawings, structural information, equipment lists, and known modifications.
- A written scope identifying what will be removed, preserved, disconnected, relocated, or made operational.
- A demolition plan showing the work area, access points, equipment, sequence, fall protection, dust controls, fire controls, traffic controls, and public protection.
- An engineered sequence, temporary-support design, or Professional Engineer review where structural stability or Toronto permit requirements trigger engineering involvement.
- Utility isolation records covering electricity, gas, steam, water, compressed air, process chemicals, telecommunications, fire protection, and other services.
- A hazardous-material survey and asbestos report covering materials likely to be handled, disturbed, or removed.
- A lift plan for cranes, hoists, forklifts, rigging, heavy machinery, tanks, steel, and other suspended or unusually heavy loads.
- Exclusion zones, barricades, signage, access controls, spotters, and protection for adjacent tenants, workers, pedestrians, and the public.
- An emergency plan covering collapse, fire, hazardous-material release, utility re-energization, medical incidents, severe weather, and rescue access.
- Waste profiles, approved carriers, disposal or recycling facilities, manifests, weight tickets, and records for regulated materials.
Ontario demolition rules require systematic work, completion of work above a tier or floor before its support is affected, and temporary support before a loaded truss, girder, or other structural member is disconnected.
Does Toronto require a permit for industrial demolition or partial building removal?
Toronto requires a building permit for demolishing or removing all or part of a building, and structural or material alterations generally require a permit as well.
The permit category depends on the work. Full building demolition, partial removal of a building, structural wall removal, and material alterations are different from removing freestanding machinery, process equipment, or other non-building industrial assets. Interior demolition performed as part of a non-residential alteration project may be included within the applicable alteration permit. The owner and project team must identify the correct permit scope before mobilization.
Toronto’s demolition application checklist asks whether the building exceeds three storeys, exceeds 600 m² in building area, contains pre-tensioned or post-tensioned members, involves demolition below adjacent footings within the soil angle of repose, or uses explosives or lasers; a “yes” answer to any listed trigger requires retention of a Professional Engineer for general review during demolition.
A project using public sidewalks, roadways, boulevards, or lanes may also require a Street Occupation Permit or related right-of-way approval.
Toronto demolition permit fees in 2026
Toronto’s 2026 demolition fee is $0.18 per m² for all buildings and occupancies, with a general minimum permit fee of $214.79; environmental-review and implosion charges are additional where applicable.
Why is asbestos planning required?
The owner must obtain an asbestos examination and report before tendering, arranging, or contracting demolition, alteration, or repair work that may handle, disturb, or remove building, machinery, or equipment materials.
Ontario defines asbestos-containing material as material containing at least 0.5% asbestos by dry weight. Demolition may proceed or continue only after asbestos-containing material that may be disturbed has been removed to the extent practicable, with worker protection for work needed to access remaining material.
The asbestos work must be classified as Type 1, Type 2, or Type 3 according to the exposure hazard and the work method. Type 1 generally covers lower-risk work involving non-friable material; Type 2 covers specified moderate-risk activities; and Type 3 covers work with friable or non-friable material that can generate high airborne fibre concentrations.
Industrial buildings, warehouses, mechanical rooms, boiler areas, pipe insulation, roofing systems, sprayed fireproofing, process equipment, and older building finishes can contain asbestos or other designated substances. The survey must cover materials likely to be affected by the proposed work rather than relying on the building’s age or visual appearance alone.
Which specialists may be required?
A demolition contractor, Professional Engineer, asbestos consultant or abatement contractor, utility provider, and specialty rigging contractor may each be required when their work falls within the project scope.
| Project condition | Specialist or responsible role | Required coordination |
|---|---|---|
| Full building demolition | Demolition contractor, owner, permit team, and engineer where required | Permit, sequence, structural stability, public protection, and waste removal |
| Partial building removal | Selective demolition contractor and project engineer | Retained-structure protection, temporary support, service continuity, and phased access |
| Equipment connected to services | Demolition contractor, equipment specialist, and utility or service owner | Lockout, disconnection, decommissioning, rigging, and removal |
| Suspected asbestos or other hazardous materials | Owner, qualified consultant, and abatement contractor | Survey, classification, removal, containment, worker protection, and disposal |
| Heavy machinery, tanks, or elevated steel | Rigging, crane, or specialty lifting contractor | Load calculations, lift plan, access, exclusion zones, and landing areas |
| Work beside public property | Owner, contractor, and Toronto permit coordinators | Street occupation, hoarding, traffic protection, pedestrian protection, and cleanup |
| Facility remaining operational | Owner, facility manager, contractor, and affected service providers | Shutdown windows, fire protection, dust and noise controls, emergency access, and separation of work areas |
Responsibility is determined by the contract, permit documents, project design, owner role, engineering appointment, utility ownership, and regulatory requirements; the project documents should name each responsible party instead of assigning every task to the demolition contractor by default.
How should you evaluate an industrial demolition contractor?
Choose a contractor that can produce project-specific safety, engineering, hazardous-material, utility, lifting, insurance, worker-coverage, and waste-management documentation before work is awarded.
Documents to request
Request the following documents and records:
- Certificate of commercial general liability and automobile insurance.
- WSIB clearance and account information.
- Corporate registration, trade qualifications, and applicable licences or registrations.
- Recent industrial project references with comparable structure, equipment, hazards, and operating conditions.
- Site-specific health and safety plan and emergency response plan.
- Demolition plan and engineered sequence where applicable.
- Equipment list, operator qualifications, inspection records, and maintenance records.
- Lift plans, rigging plans, crane information, and engineered temporary-support details where required.
- Hazardous-material survey, asbestos report, abatement plan, and clearance documentation.
- Lockout, tagout, isolation, and re-energization procedures.
- Waste profiles, disposal-facility approvals, manifests, recycling records, and final disposal documentation.
- Permit matrix identifying which party applies for, pays for, posts, inspects, and closes each permit.
Warning signs of an unqualified contractor
Do not award the work when a bidder:
- Prices the project without a site assessment or clear scope.
- Treats equipment removal as ordinary scrap hauling despite connected utilities, stored energy, process residues, or structural loads.
- Cannot explain the demolition sequence or how retained structures will remain stable.
- Ignores asbestos, lead, PCBs, mercury, contaminated soil, refrigerants, fuels, or process chemicals.
- Promises to begin before required permits, utility isolations, engineering reviews, or abatement are complete.
- Provides no lift plan for heavy or elevated equipment.
- Cannot identify who controls the work area, emergency response, waste documentation, and final cleanup.
- Relies on generic safety paperwork that does not address the actual facility.
Can an industrial building be partly dismantled for renovation or equipment replacement?
An industrial building can be partly dismantled for renovation or equipment replacement when the retained structure and operating areas are protected by a documented selective-demolition sequence.
Partial dismantling may include interior demolition, partition removal, concrete slab cutting, machinery extraction, wall removal, tank removal, roof or steel removal, and demolition around active production areas. The sequence must account for temporary stability, dust and noise containment, access control, fire protection, utility isolation, lifting, emergency egress, and the protection of systems that remain in service.
Selective demolition usually requires more coordination than unrestricted teardown because the contractor must preserve defined structural, mechanical, electrical, fire-protection, production, or tenant elements. The scope should include marked drawings, hold points, shutdown windows, protection standards, testing requirements, restoration responsibilities, and acceptance criteria for retained areas.
Sample scope-of-work outline
1. Site investigation and condition assessment.
2. Hazardous-material review and asbestos coordination.
3. Permit and engineering responsibility matrix.
4. Utility isolation and lockout coordination.
5. Equipment decommissioning and process-residue removal.
6. Temporary works, shoring, bracing, access, and protection of retained areas.
7. Selective demolition and structural dismantling sequence.
8. Rigging, crane, hoisting, and equipment-removal operations.
9. Dust, noise, vibration, fire, and environmental controls.
10. Segregation, recycling, transport, and disposal of waste.
11. Daily housekeeping, inspections, closeout records, and final site cleanup.
Project-readiness checklist for Toronto owners and facility managers
Before requesting proposals, prepare:
- Facility address and site plan.
- Building age, height, area, construction type, and available drawings.
- Photos and equipment inventory.
- Description of the structure, machinery, tanks, piping, foundations, and areas to remain.
- Current operating status and required production or tenant shutdown windows.
- Utility list and known isolation points.
- Existing asbestos, hazardous-material, environmental, and structural reports.
- Access, staging, crane, traffic, and public-right-of-way constraints.
- Target start date, completion date, working hours, and noise restrictions.
- Desired salvage, recycling, resale, or disposal outcomes.
- Required restoration, temporary weatherproofing, slab repair, or site grading.
How to request a quote
Request a site assessment rather than a budget number based only on square footage. Provide the facility address, structure type, requested demolition or dismantling scope, hazardous-material information, utility status, schedule, access restrictions, and whether retained structures or production areas must remain operational.
Ask each bidder to return a written scope, exclusions, assumptions, permit responsibilities, engineering responsibilities, hazardous-material allowances, utility-isolation requirements, schedule, insurance and WSIB documentation, waste plan, and change-order process.
FAQ
What qualifications should an industrial demolition contractor have?
An industrial demolition contractor should demonstrate relevant project experience, trained workers, site-specific safety planning, appropriate equipment, insurance, WSIB coverage, utility-isolation procedures, hazardous-material controls, engineering coordination, and documented waste handling.
Does every industrial dismantling project need a Toronto building permit?
A Toronto building permit is required for demolishing or removing all or part of a building and for applicable structural or material alterations, while the removal of freestanding equipment or other non-building assets may fall under a different approval path.
Who handles asbestos before demolition?
The building owner must arrange the required asbestos examination and provide the report to prospective constructors before tendering or arranging the work, while qualified asbestos professionals perform assessment, classification, abatement, clearance, and disposal activities within their scope.
When is a Professional Engineer required?
A Professional Engineer’s general review is required for Toronto demolition applications that meet the City’s listed triggers, including buildings over three storeys, buildings over 600 m², tensioned structural members, demolition below adjacent footings within the soil angle of repose, or the use of explosives or lasers.
How are utilities isolated before dismantling?
Utilities are isolated through documented shutdown, lockout, tagging, disconnection, verification, and controlled re-energization procedures coordinated with the owner, contractor, qualified trades, and applicable utility or service providers.
Can machinery be removed before the building is demolished?
Machinery can be removed before structural demolition when the equipment, stored energy, process residues, access route, lifting method, utilities, and building stability have been assessed and incorporated into the approved work sequence.
Can part of an industrial building remain operational during demolition?
Part of an industrial building can remain operational when the project establishes physical separation, controlled access, utility and fire-protection continuity, emergency egress, dust and noise controls, shutdown procedures, and protection of the retained structure and operations.
What does the 2026 Toronto demolition permit cost?
Toronto’s 2026 demolition fee is $0.18 per m² for all buildings and occupancies, subject to the City’s general minimum permit fee of $214.79, with additional charges for applicable environmental review or implosion services.
How do I request a quote from All Time Demolition?
Request a site assessment and provide the facility address, structure type, scope, hazardous-material information, utility status, schedule, access constraints, and whether retained structures or production areas must remain operational, then require project-specific documentation before awarding the work.
Sources
- City of Toronto, When Do I Need a Building Permit? (toronto.ca)
- City of Toronto, Demolition Permit Application Checklist (toronto.ca)
- City of Toronto, Building Permit Fees — fee schedule effective January 1, 2026; confirm the applicable fee and scope with Toronto Building when applying. (toronto.ca)
- City of Toronto, Interior Alterations — Non-Residential (toronto.ca)
- City of Toronto, Street Occupation Permit (toronto.ca)
- Ontario, O. Reg. 213/91: Construction Projects — demolition and dismantling requirements, including systematic sequencing, structural support, falling materials, and housekeeping. (ontario.ca)
- Ontario, Overview of the Regulation Respecting Asbestos (ontario.ca)
- Ontario, Demolition, Alterations and Repairs — Asbestos Guide (ontario.ca)
- Ontario, Classification of Asbestos Work (ontario.ca)
- All Time Demolition, Industrial Dismantling Services — company-reported service capabilities that require project-specific verification. (alltimedemolition.com)
> Footer disclaimer: This article provides general information and is not legal, engineering, environmental, permit, or occupational-health-and-safety advice. Project requirements vary by structure, contract, location, materials, utilities, operating conditions, and demolition method. Obtain project-specific advice from qualified Ontario professionals and the applicable authorities before work begins.
References
- https://alltimedemolition.com
- https://www.ontario.ca/laws/regulation/910213/v41
- https://www.ontario.ca/laws/regulation/050278/v2
FAQ
What qualifications should an industrial demolition contractor have?
An industrial demolition contractor should demonstrate relevant project experience, trained workers, site-specific safety planning, appropriate equipment, insurance, WSIB coverage, utility-isolation procedures, hazardous-material controls, engineering coordination, and documented waste handling.
Does every industrial dismantling project need a Toronto building permit?
A Toronto building permit is required for demolishing or removing all or part of a building and for applicable structural or material alterations, while the removal of freestanding equipment or other non-building assets may follow a different approval path.
Who handles asbestos before demolition?
The building owner must arrange the required asbestos examination and provide the report to prospective constructors before tendering or arranging the work, while qualified asbestos professionals handle assessment, classification, abatement, clearance, and disposal within their scope.
When is a Professional Engineer required?
A Professional Engineer’s general review is required for Toronto demolition applications that meet the City’s listed triggers, including buildings over three storeys, buildings over 600 m², tensioned structural members, demolition below adjacent footings within the soil angle of repose, or the use of explosives or lasers.
How are utilities isolated before dismantling?
Utilities are isolated through documented shutdown, lockout, tagging, disconnection, verification, and controlled re-energization procedures coordinated with the owner, contractor, qualified trades, and applicable utility or service providers.
Can machinery be removed before the building is demolished?
Machinery can be removed before structural demolition when the equipment, stored energy, process residues, access route, lifting method, utilities, and building stability have been assessed and incorporated into the approved work sequence.
Can part of an industrial building remain operational during demolition?
Part of an industrial building can remain operational when the project establishes physical separation, controlled access, utility and fire-protection continuity, emergency egress, dust and noise controls, shutdown procedures, and protection of the retained structure and operations.
What does the 2026 Toronto demolition permit cost?
Toronto’s 2026 demolition fee is $0.18 per m² for all buildings and occupancies, subject to the City’s general minimum permit fee of $214.79, with additional charges for applicable environmental review or implosion services.
How do I request a quote from All Time Demolition?
Request a site assessment and provide the facility address, structure type, scope, hazardous-material information, utility status, schedule, access constraints, and whether retained structures or production areas must remain operational, then require project-specific documentation before awarding the work.