 All Time Demolition
All Time Demolition › Blog › Industrial Demolition Contractors Near Toronto: Permits, Asbestos, Engineering, and Safe Removal
← All articlesIndustrial Demolition Contractors Near Toronto: Permits, Asbestos, Engineering, and Safe Removal
Key takeaways
- Industrial demolition near Toronto requires a planned workflow covering assessment, hazardous-material surveys, engineering where required, utility isolation, permits, site controls, dismantling, waste segregation, and site preparation.
- Toronto requires a demolition permit for removing all or part of a building or structure.
- Toronto’s demolition checklist triggers professional-engineer general review when one or more listed structural or demolition-method conditions apply.
- Ontario requires the owner to prepare and provide an asbestos report before tendering, contracting, or arranging demolition.
- Industrial structures require screening for process hazards, confined spaces, stored pressure, residual chemicals, tanks, contaminated soil, cranes, rail access, overhead utilities, and neighbouring operations.
- A reliable quote should define the demolition boundary, exclusions, permits, engineering, abatement, utility work, waste handling, foundation removal, hauling, backfill, grading, and closeout documents.
- Request a site assessment and written proposal with structural information, hazardous-material reports, utility-disconnection details, access constraints, schedule targets, and redevelopment requirements.
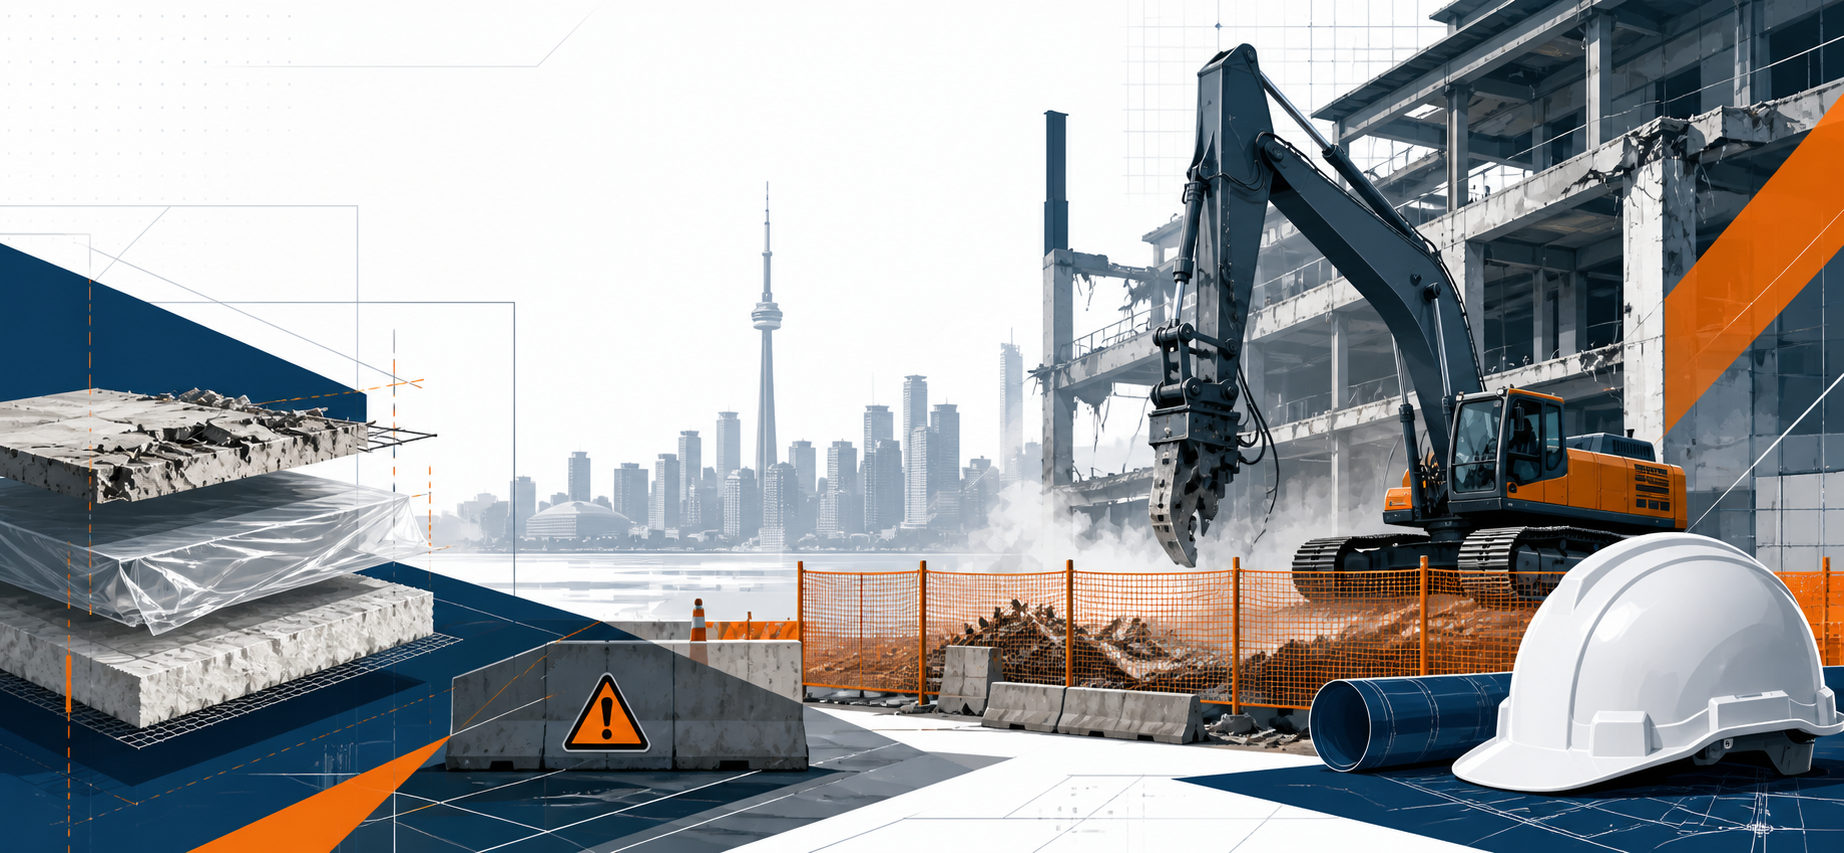
Industrial structures near Toronto can be safely removed by a contractor that combines structural planning, hazardous-material controls, utility isolation, municipal permitting, engineering review where required, controlled dismantling, waste segregation, and site preparation. All Time Demolition documents industrial dismantling, commercial demolition, warehouse and industrial-facility removal, selective demolition, concrete cutting and removal, site clearing, and service coverage in Toronto, Vaughan, and the Greater Toronto Area. (alltimedemolition.com)
The practical next step is to request a site assessment and written proposal that includes the hazardous-material report, available structural information, utility-disconnection plan, demolition sequence, permit responsibilities, waste-handling process, schedule assumptions, and final grading or redevelopment requirements.
Are there demolition contractors near Toronto that can remove industrial structures?
Yes, industrial demolition contractors near Toronto remove warehouses, manufacturing buildings, process areas, steel structures, reinforced-concrete components, foundations, tanks, attached equipment, and selected interiors through planned dismantling and demolition methods.
All Time Demolition’s documented service offering includes industrial dismantling, commercial demolition of warehouses and industrial facilities, selective demolition, concrete cutting and removal, site clearing, and emergency services, with service-area pages for Toronto, Vaughan, Mississauga, Brampton, Markham, Richmond Hill, Oakville, Burlington, Ajax, Pickering, Newmarket, and Aurora. Its website also identifies the business as licensed and insured and states that it has more than 20 years of experience and more than 500 completed projects. (alltimedemolition.com)
For a buyer, those service categories are a starting point rather than a complete technical qualification. Request project-specific evidence such as comparable industrial project descriptions, equipment lists, demolition methods, insurance certificates, safety documentation, waste manifests, subcontractor details, and references for structures similar to yours.
What makes industrial demolition safe near Toronto?
Safe industrial demolition follows a defined workflow: assess the structure, survey hazards, obtain engineering input where required, isolate utilities and process systems, secure permits, establish site controls, dismantle or demolish in sequence, segregate waste, and prepare the site for its next use.
Industrial demolition workflow
1. Assess the property: Review drawings, building records, past alterations, current condition, neighbouring structures, access routes, drainage, and redevelopment objectives.
2. Survey hazardous materials: Identify asbestos, lead coatings, PCBs, ozone-depleting substances, stored chemicals, oils, process residues, designated substances, and contaminated soil risks.
3. Review structural stability: Inspect foundations, slabs, walls, columns, beams, roof systems, long-span framing, equipment supports, attached structures, and shared walls.
4. Isolate utilities and process systems: Disconnect, lock out, tag out, drain, purge, cap, and document electricity, gas, water, steam, compressed air, process lines, fire systems, telecommunications, and other services.
5. Obtain permits and approvals: Assign responsibility for Toronto or other municipal permits, environmental documentation, traffic controls, utility clearances, and required notifications.
6. Establish site controls: Define exclusion zones, fencing, signage, worker access, truck routes, crane or excavator locations, dust suppression, vibration monitoring, fire protection, emergency response, and neighbour communication.
7. Dismantle or demolish in sequence: Remove equipment and hazardous materials first, then take down structural elements using a method suited to the building and surrounding conditions.
8. Segregate and remove waste: Separate steel, concrete, clean fill, wood, mixed debris, regulated materials, and contaminated materials for appropriate transport, recycling, treatment, or disposal.
9. Prepare the site: Complete foundation removal, slab breaking, concrete cutting, backfill, grading, drainage work, hauling, documentation, and handover for redevelopment.
A demolition plan should address structural stability, hazardous materials, utilities, public protection, falling objects, dust, vibration, noise, machinery, confined spaces, working at heights, and emergency procedures. (ccohs.ca)
When does an industrial demolition project need engineering review?
In Toronto, the demolition permit applicant must retain a professional engineer for general review during demolition when one or more checklist conditions apply: the building exceeds three storeys, exceeds 600 m² in building area, contains pre-tensioned or post-tensioned members, demolition may extend below adjacent footings within the soil angle of repose, or explosives or lasers will be used. (toronto.ca)
The Toronto checklist also requires a General Review Commitment Certificate and a letter describing the building’s structural characteristics and demolition method when one or more of those conditions are answered “yes.” (toronto.ca)
Engineering input is especially important for damaged or altered buildings, long-span roofs, heavy equipment supports, shared walls, interconnected additions, deep foundations, structures beside active businesses, and demolition that must preserve part of the facility.
Toronto demolition permit fee components for 2026
Toronto’s building-permit fee schedule is effective January 1, 2026. The figures below are City fee components, not a complete project price, and Toronto states that a minimum fee of $214.79 applies to all work while permit fees are calculated from the proposed work and applicable service index. (toronto.ca)
| City fee component | 2026 amount | Planning meaning |
|---|---|---|
| Demolition fee for all buildings and occupancies | $0.18 per m² | Apply the demolition service index to the area included in the application. |
| Environmental review | $1,030.99 | Added to the service index when the application requires environmental review. |
| Implosion | $2,319.76 | Added to the service index when the application involves implosion. |
| Minimum fee for all work | $214.79 | Toronto’s stated minimum permit fee. |
| Examination and inspection activities | $92.79 per hour | Toronto’s stated 2026 hourly fee for examination and inspection activities. |
The final permit cost depends on the application, the work area, the fee classification, environmental review, inspection activity, and other applicable charges. The permit budget should therefore include both the demolition service-index calculation and the City’s minimum-fee and additional-charge rules. (toronto.ca)
Do Toronto industrial demolition projects need permits?
Yes, Toronto requires a building permit to demolish or remove all or part of a building or structure. The property owner remains responsible for complying with building requirements, and proceeding without a required permit can lead to delays, legal action, or removal of completed work. (toronto.ca)
Toronto’s demolition application checklist requires information about structural conditions, demolition methods, utilities, industrial use, tanks, designated substances, hazardous products, PCBs, ozone-depleting substances, and environmental concerns. (toronto.ca)
For an industrial property, a “yes” answer to environmental questions may require an environmental consultant to complete an Environmental Building Audit, including a dust-control plan, before the demolition permit application is submitted. (toronto.ca)
Projects in Vaughan, Mississauga, Brampton, Markham, or another GTA municipality follow that municipality’s permit process. The quote should clearly separate permit preparation, physical demolition, hauling, concrete cutting, foundation removal, site clearing, and final grading.
How should asbestos and hazardous materials be handled before demolition?
The owner must prepare an asbestos report before tendering, contracting, or arranging demolition, provide the report to prospective constructors, and identify materials likely to be handled, disturbed, or removed as asbestos-containing material or manage the work as though they contain asbestos. (ontario.ca)
Ontario permits demolition to proceed or continue only after asbestos-containing material that may be disturbed has been removed to the extent practicable, with required protective measures used when demolition is necessary to access material that must be removed. (ontario.ca)
The owner’s pre-tender report obligation is separate from the contractor’s execution duties. The contractor and its workers must follow the applicable Type 1, Type 2, or Type 3 procedures, use required controls, stop and report unexpected suspect material, and prevent exposure during removal and demolition.
Ontario requires notice to a Ministry of Labour inspector before Type 3 operations and before glove-bag removal of one square metre or more of insulation. The constructor is responsible on a construction project, while the employer is responsible in other cases. (ontario.ca)
Industrial hazardous-material planning should also address lead-based coatings, PCBs in electrical equipment, ozone-depleting substances, chemical residues, oils, contaminated soil, underground tanks, refractory materials, laboratory substances, and other designated substances identified in the site records and surveys. Toronto’s checklist specifically asks about industrial use, tanks, environmental orders, PCBs, ozone-depleting substances, and hazardous or controlled products. (toronto.ca)
How does removal differ by industrial structure type?
The demolition method must match the structure’s materials, geometry, contents, condition, surroundings, and intended site outcome.
- Steel-frame buildings: Remove cladding, services, overhead equipment, and nonstructural components before controlled steel dismantling with cranes, lifts, cutting tools, or excavators.
- Reinforced-concrete structures: Plan for saw cutting, coring, breakers, pulverizers, crushing, rebar recovery, dust suppression, and temporary stability during partial removal.
- Process plants: Isolate, drain, purge, and verify process lines, vessels, chemicals, steam, compressed air, electrical systems, fire protection, and instrumentation before dismantling equipment and pipe racks.
- Warehouses: Coordinate high-bay work, racks, conveyors, dock equipment, sprinklers, roof systems, forklifts, truck access, and neighbouring operations.
- Foundations and slabs: Confirm excavation limits, adjacent-footing effects, underground services, groundwater, contaminated soil, backfill specifications, and future grading requirements.
- Tanks and silos: Establish contents history, cleaning and gas-free documentation, confined-space controls, lifting plans, hot-work controls, and disposal requirements.
- Attached equipment: Separate machinery, cranes, compressors, boilers, transformers, conveyors, HVAC systems, and production lines from the building without damaging retained systems or creating stored-energy hazards.
What industrial-specific risks should a contractor screen for?
A qualified industrial demolition scope identifies and controls energized systems, confined spaces, stored pressure, residual chemicals, fire systems, contaminated soil, overhead cranes, rail access, overhead utilities, underground services, unstable structures, and neighbouring active businesses.
Use this risk checklist during contractor interviews:
- Are all electrical, gas, water, steam, compressed-air, hydraulic, pneumatic, process, and fire-protection systems identified?
- Who performs and documents lockout, tagout, draining, purging, capping, and utility termination?
- Are tanks, vessels, pits, ducts, silos, sewers, crawlspaces, and other confined spaces present?
- Could residual chemicals, gases, oils, pressure, heat, or biological hazards remain?
- Are cranes, monorails, heavy equipment supports, rail sidings, loading docks, or overhead services involved?
- Is contaminated soil or groundwater a possibility based on the site’s industrial history?
- How will dust, noise, vibration, traffic, falling debris, and fire risk affect adjacent tenants or active businesses?
- What happens if workers discover unidentified hazardous materials or unstable conditions?
- What emergency contacts, rescue arrangements, fire controls, and site-security measures will be maintained?
What should I ask a contractor before hiring them?
Ask for a written industrial demolition proposal that defines the work boundary, demolition sequence, engineering responsibilities, hazardous-material assumptions, permit tasks, utility plan, safety controls, waste routes, schedule dependencies, exclusions, and site-preparation deliverables.
Contractor screening checklist
- What comparable industrial structures has the company removed?
- Which demolition methods and equipment are proposed for this site?
- What structural assessment supports the sequence?
- Which components require professional-engineer review or temporary support?
- Who prepares and submits the demolition permit application?
- Who coordinates environmental review, asbestos abatement, designated-substance controls, and regulated-waste disposal?
- Has an asbestos and designated-substance report been completed and shared with bidders?
- How will electricity, gas, water, process lines, fire systems, telecommunications, and other utilities be isolated and documented?
- How will the contractor control dust, vibration, noise, falling debris, traffic, public exposure, and neighbouring operations?
- How will steel, concrete, clean fill, mixed debris, hazardous materials, and contaminated materials be separated and tracked?
- Does the price include interior demolition, equipment dismantling, foundation removal, slab removal, hauling, disposal, backfill, grading, and site cleanup?
- What site-access limits, working-hour restrictions, rail interfaces, crane requirements, or weather constraints affect the schedule?
- What documents will be delivered at closeout, including disposal records, photographs, survey information, utility confirmations, and grading documentation?
- What is the response plan for unexpected materials, unstable conditions, utility conflicts, or scope changes?
Information to provide for a reliable quote
Give the contractor the property address, site plan, building drawings, structural drawings, previous renovation records, building age, floor area, height, photographs, equipment inventory, utility information, environmental reports, asbestos report, designated-substance list, tank records, contamination history, access restrictions, neighbour or tenant conditions, target completion date, and redevelopment requirements.
A reliable proposal should also identify exclusions such as permit fees, engineering, environmental consulting, asbestos abatement, hazardous-waste disposal, utility-company charges, traffic management, shoring, contaminated-soil removal, rock excavation, groundwater control, surveying, and final civil works.
Can selective demolition reduce disruption during an industrial renovation?
Yes, selective demolition reduces disruption by removing only the components required for renovation while retaining designated structural, mechanical, electrical, fire-protection, architectural, or operational areas.
Selective demolition works best when the retained areas are clearly marked and protected. The plan should define temporary barriers, dust separation, shutdown windows, access routes, fire protection, vibration limits, hot-work controls, waste removal routes, and inspection points before each phase begins.
This method is useful for tenant improvements, industrial conversions, phased plant upgrades, interior strip-outs, warehouse reconfiguration, and redevelopment projects where part of the facility must remain operational.
How long does industrial demolition near Toronto take?
Industrial demolition schedules are driven by the structure’s size and condition, hazardous-material surveys and abatement, engineering review, permit processing, utility disconnections, equipment dismantling, access restrictions, waste volumes, weather, neighbouring operations, and the required level of grading or site preparation.
A contractor should provide a phase-by-phase schedule showing investigation, abatement, permitting, utility isolation, mobilization, dismantling, structural demolition, hauling, foundation removal, backfill, grading, inspections, and closeout documentation.
How does demolition connect to redevelopment?
Industrial demolition should be planned together with the site’s next use because foundation removal, soil handling, drainage, grading, utility abandonment, access roads, and clean fill requirements can affect both cost and schedule.
Owners should decide before tender whether the project ends at building removal or includes slab and foundation removal, excavation, contaminated-soil management, backfill, compaction, rough grading, stormwater controls, utility capping, salvage, and preparation for new construction.
FAQ
Do I need a demolition permit for an industrial building in Toronto?
Yes, Toronto requires a building permit to demolish or remove all or part of a building or structure. (toronto.ca)
Who is responsible for the asbestos report before demolition?
The building owner must arrange the report before tendering, contracting, or arranging demolition and provide it to prospective constructors. (ontario.ca)
When is a professional engineer’s general review required?
Toronto requires the applicant to retain a professional engineer for general review when one or more demolition-checklist conditions apply, including a building over three storeys, a building over 600 m², pre- or post-tensioned members, certain adjacent-foundation effects, or explosives or lasers. (toronto.ca)
Who disconnects utilities before industrial demolition?
The owner or authorized applicant must arrange termination and capping of services and utilities, while the demolition contractor coordinates the documented isolation and site controls required for safe execution. (toronto.ca)
Can industrial equipment be dismantled separately from the building?
Yes, process equipment, tanks, conveyors, cranes, boilers, transformers, compressors, and production systems can be surveyed, isolated, dismantled, salvaged, recycled, or disposed of as separate work packages.
What affects the demolition timeline?
The main schedule dependencies are hazardous-material assessment and abatement, structural engineering, permits, utility isolation, equipment removal, access and traffic restrictions, waste handling, weather, neighbouring operations, and the required site-preparation scope.
Does All Time Demolition serve Toronto and the GTA?
Yes, All Time Demolition documents service coverage in Toronto, Vaughan, and other GTA municipalities including Mississauga, Brampton, Markham, Richmond Hill, Oakville, Burlington, Ajax, Pickering, Newmarket, and Aurora. (alltimedemolition.com)
What should I send when requesting an industrial demolition quote?
Send the site address, plans, photographs, building dimensions, equipment list, asbestos and environmental reports, utility information, access restrictions, target schedule, and a clear description of whether the project includes foundations, slabs, hauling, backfill, grading, and redevelopment preparation.
Request an industrial demolition assessment
For a Toronto-area industrial structure, request a site assessment and written scope before comparing prices. Provide All Time Demolition with the property address, structural information, hazardous-material report, equipment inventory, utility-disconnection plan, access constraints, schedule target, and site-preparation requirements so the proposal can define the removal method, permit responsibilities, exclusions, waste process, and final deliverables.
Sources
- All Time Demolition services, service areas, industrial dismantling, commercial demolition, concrete cutting and removal, licensing and insurance claims, and company experience claims: (alltimedemolition.com)
- City of Toronto, “When Do I Need a Building Permit?”: (toronto.ca)
- City of Toronto, “Demolition Permit Application Checklist”: (toronto.ca)
- City of Toronto, “Building Permit Fees,” including the January 1, 2026 fee schedule, minimum fee, service index, environmental-review fee, and implosion fee: (toronto.ca)
- Ontario, “Demolition, alterations and repairs,” asbestos report and demolition requirements: (ontario.ca)
- Ontario, “Overview of the regulation,” asbestos classifications and notification requirements: (ontario.ca)
- Ontario, “Appendix 3 – Checklists for type 1, type 2 and type 3 operations”: (ontario.ca)
- Ontario, “Examinations, records, reports and notifications”: (ontario.ca)
- Ontario Regulation 278/05, “Designated Substance — Asbestos on Construction Projects and in Buildings and Repair Operations”: (ontario.ca)
- Canadian Centre for Occupational Health and Safety, “Demolition”: (ccohs.ca)
> Disclaimer: This article provides general educational information for project planning. It is not project-specific engineering, environmental, legal, regulatory, occupational-health, asbestos-abatement, or construction advice. A qualified contractor, engineer, environmental consultant, asbestos professional, utility authority, and municipal building department should determine the requirements for a specific property.
References
- https://www.magcor.ca/demolition-services/industrial-demolition
- https://demolition.thefixitguys.ca/services/industrial-demolition
FAQ
Do I need a demolition permit for an industrial building in Toronto?
Yes, Toronto requires a building permit to demolish or remove all or part of a building or structure.
Who is responsible for the asbestos report before demolition?
The building owner must arrange the report before tendering, contracting, or arranging demolition and provide it to prospective constructors.
When is a professional engineer’s general review required?
Toronto requires general review when one or more checklist conditions apply, including a building over three storeys, over 600 m², pre- or post-tensioned members, certain adjacent-foundation effects, or explosives or lasers.
Who disconnects utilities before industrial demolition?
The owner or authorized applicant arranges utility termination and capping, while the demolition contractor coordinates documented isolation and site controls.
Can industrial equipment be dismantled separately from the building?
Yes, equipment such as tanks, conveyors, cranes, boilers, transformers, compressors, and production systems can be isolated and dismantled as separate work packages.
What affects the industrial demolition timeline?
Hazardous-material assessment, abatement, engineering, permits, utility isolation, equipment removal, access restrictions, waste handling, weather, neighbouring operations, and site-preparation requirements drive the schedule.
Does All Time Demolition serve Toronto and the GTA?
Yes, All Time Demolition documents service coverage in Toronto, Vaughan, and multiple GTA municipalities.
What should I send when requesting an industrial demolition quote?
Send the property address, plans, photographs, building dimensions, equipment list, asbestos and environmental reports, utility information, access restrictions, target schedule, and the required foundation, hauling, backfill, grading, and redevelopment scope.